




3 Castella Street, IVANHOE EAST
$ 1,325,000
overview
-
1P1538
-
House
-
Sold
-
935 sqm
-
3
-
1
-
2
Description
Family Home in Prime Location
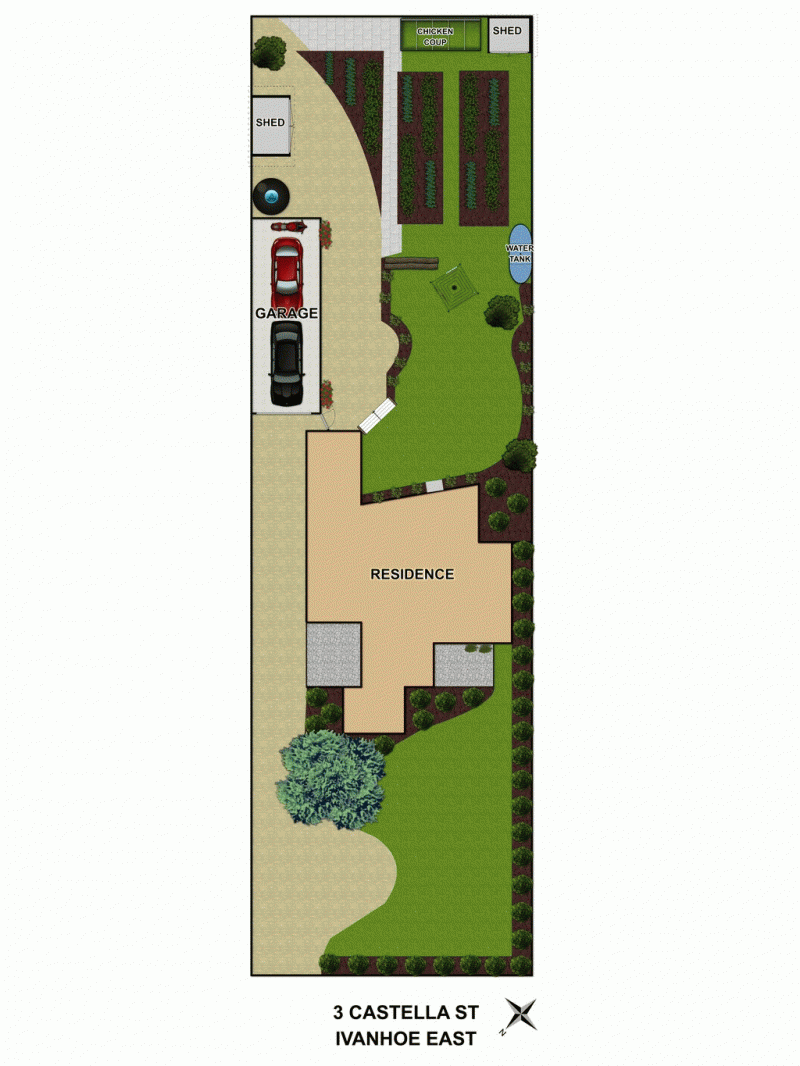
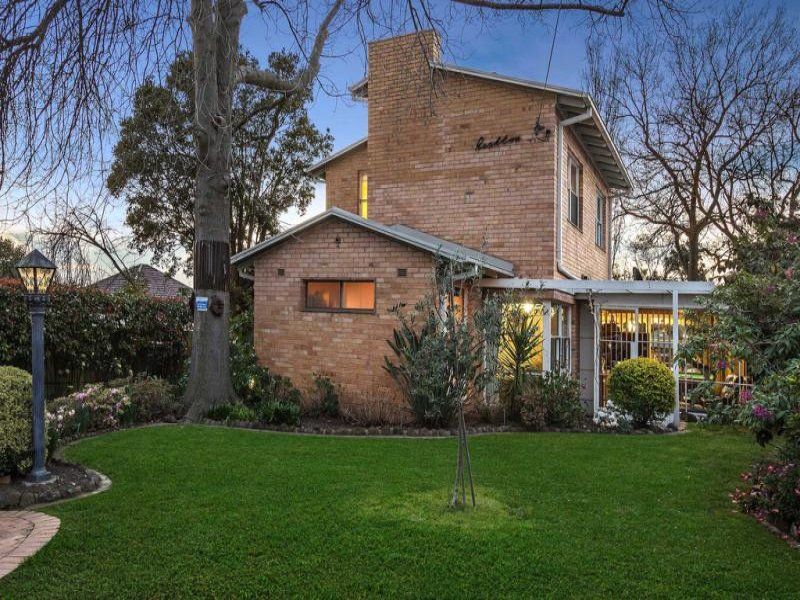
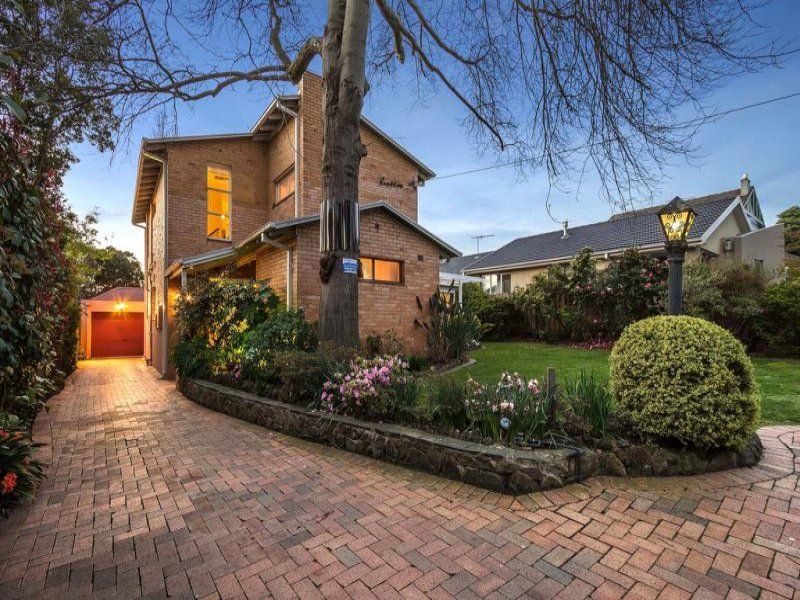
Nestled in a highly sought-after Yarra-side pocket, this architecturally designed home on approx 935sqm presents the ultimate in family comfort and practicality.
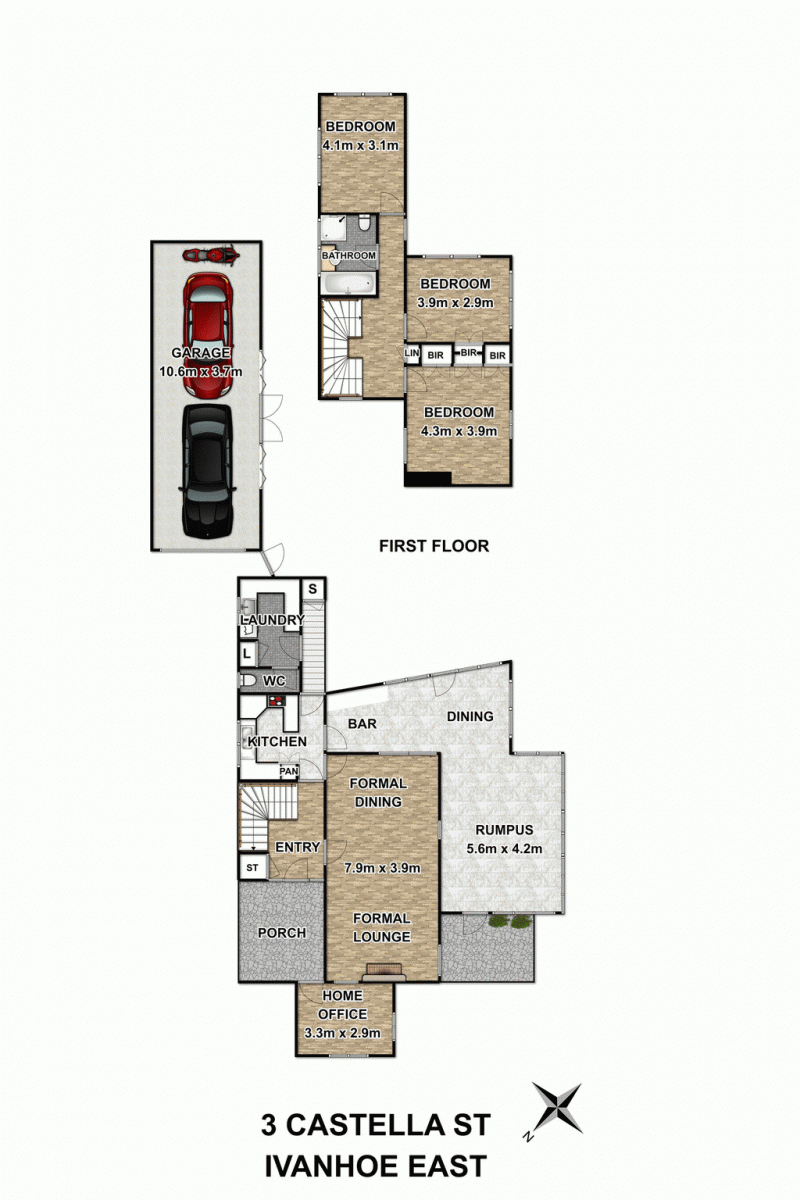
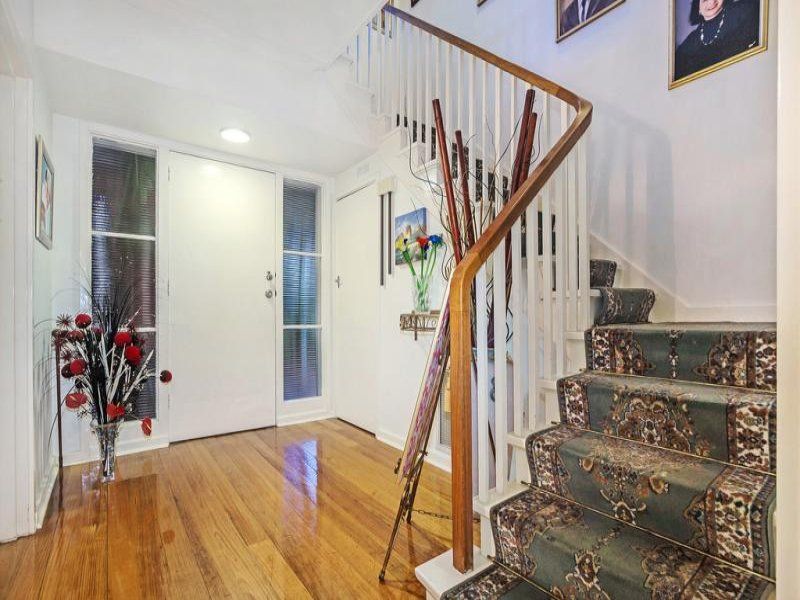
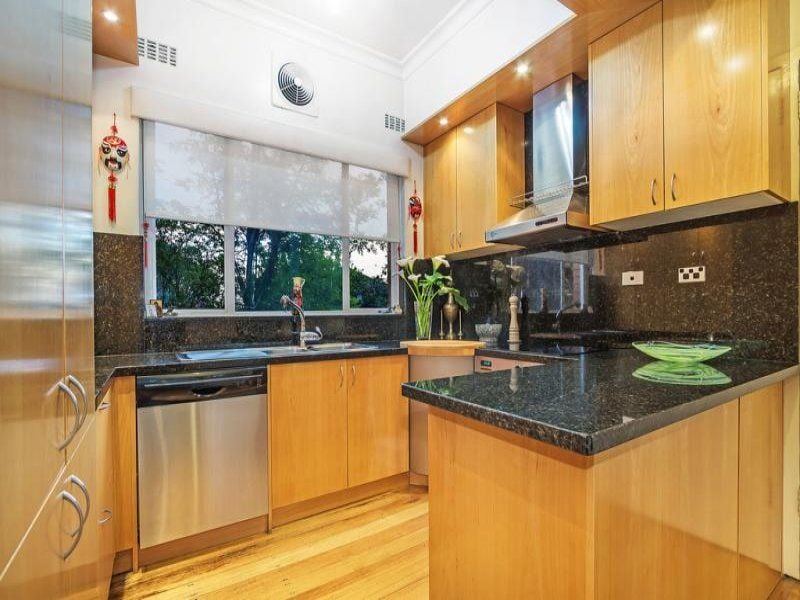
This solid brick residence offers a 3 bedroom with BIRs, central bathroom, 2nd toilet, and lock up 2 car-space garage with side folding doors for a function purpose. Formal lounge and dining area with open fire place adds warmth and a touch of the setting. Flow through to the fully-appointed kitchen which includes granite stone bench and pantry await with an abundance of storage options, a spacious rumpus room is perfect for entertaining, all overlooking the exquisite fruitful gardens.
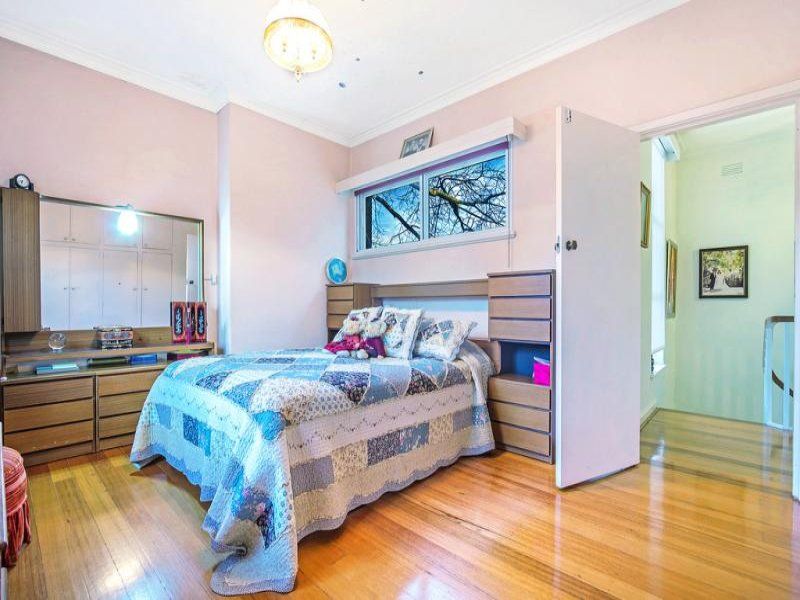
Upstairs 3 spacious bedrooms with BIRs (one bedroom with stunning views to CBD), central marble-tiled bathroom, and an art hall, provide substantial accommodation for a family living and entertaining in such hot location. Other features: home office, warm timber boards, high ceilings, heating and cooling, water tanks, and solar system.
Centrally located within walking distance to Ivanhoe East Village, Ivanhoe East Primary School, golf courses, Yarra River parklands, and close proximity to grammar schools, transport, and freeway.
Photo ID is required for inspection.
gallery