
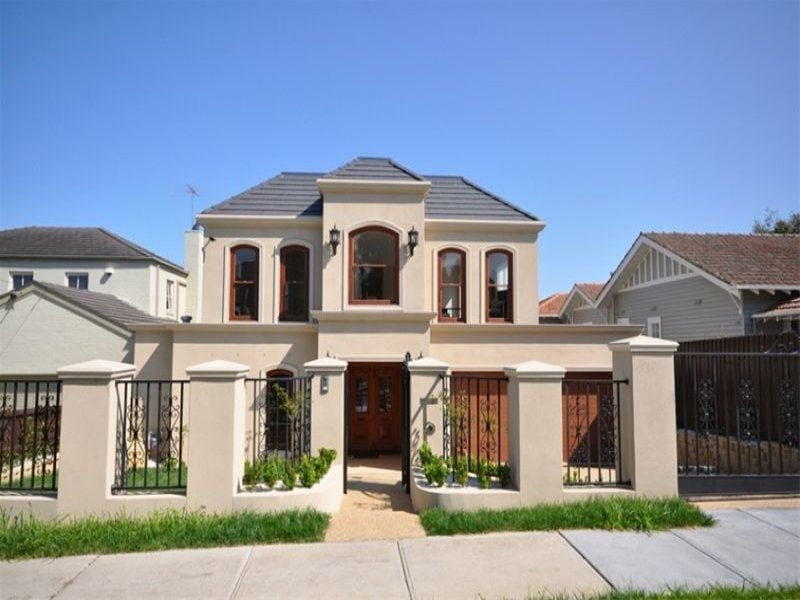


4 Elliott Avenue, BALWYN
overview
-
1P1205
-
House
-
Sold
-
5
-
4
-
3
Description
Magnificently large French Provincial home
This magnificently large French Provincial home on 62 squares, gives a touch of modernity and luxury all in one. Elegantly featuring 3 metre high ceiling both downstairs and upstairs, the sophisticated decorative nature of the house is constant all through out. Upon entry through the marvellous handmade Cedar double doors, you'd be amazed by the exquisite living and formal dining area that features an open fireplace.
Polished European Oak parquetry flooring is used throughout much of the main downstairs area, which also comprises of a lavish guest bedroom with ensuite and WIR, generous study, fully-equipped kitchen featuring Miele appliances - that include a built in Nescafe coffee machine, along with a butlers pantry and separate laundry room, family and meals areas, as well as an Alfresco area with Ceasar stone benchtops and outdoor BBQ built-in that are perfect for entertaining in the summer. Through the Vic Ash hardwood custom made wrought iron staircase leading upstairs, a sizeable family retreat is featured along with the main bedroom, which has an impressively large WIR, ensuite with spa and a balcony with spectacular views. Three other bedrooms are also comprised, all with significant wardrobe space and an ensuite - with two bedrooms sharing one.
Other features include: remote three car garage, Clipsal smart wiring in all rooms, integrated security alarm and zoned reverse cycle refrigerated heating/cooling system. Being within the Balwyn High School zone, and of walking distance to Camberwell Grammar and the Balwyn business centres, this gloriously styled residence was designed for the best. For more information, please contact Winny Ni on 0433 731 528.
gallery